A Panel Count Is Meaningless Without Its Expanded Configuration
Two offers for the same number of geocell panels can represent different installed areas. Cell depth, weld spacing and expansion geometry can also differ, changing the infill quantity and installation arrangement.
Geocell panels should therefore be compared by confirmed expanded dimensions and construction, not only by pieces per container or the appearance of a collapsed bundle. The relevant panel configuration must match the accepted section and application.
Start with the project function, loading, foundation and infill. A shallow surface-containment arrangement and a system proposed for traffic loading need different design review; panel size alone cannot establish either system’s capacity.
Our geocell product page provides a starting point for the available constructions. The RFQ should identify the particular configuration and evidence required rather than requesting a generic “standard geocell panel”.
Match Geometry, Wall Construction and Seam Evidence
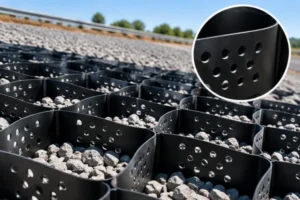
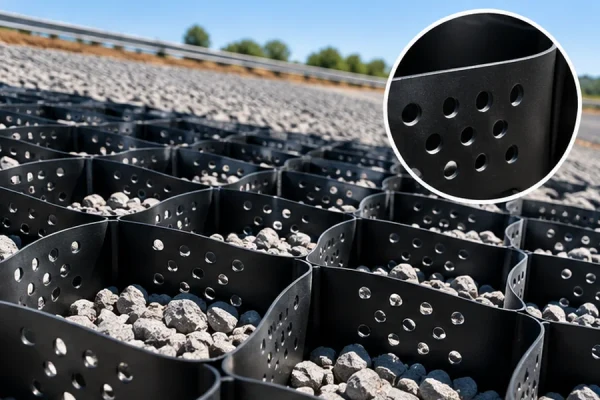
The source sheet lists a 100-685 textured-and-perforated configuration with a 100 mm wall height, 685 mm weld spacing and expanded dimensions of 5.08 m × 14.25 m. The listed expanded area is 72.39 m². These figures belong to that example and should not be assigned to every panel in the range. [1]
Across its listed constructions, the same source gives a 50–250 mm height range and distinguishes smooth and textured walls, with or without perforations. Confirm the offered option, its dimensional definition and the accepted expansion arrangement.
| Panel item | What to confirm | Common comparison error |
|---|---|---|
| Expanded area | Dimensioned installed configuration | Using collapsed package dimensions |
| Cell height | Offered depth and tolerance | Treating depth as a complete capacity rating |
| Weld spacing | Definition and relationship to expansion | Assuming it equals expanded cell width |
| Wall construction | Texture, perforations and thickness basis | Comparing unlike constructions as one grade |
| Connections | Matched connector and joint detail | Ignoring panel-to-panel continuity |
ASTM D8269 provides guidance on geocell use in geotechnical and roadway applications. Apply the relevant project requirements and product evidence; a reference to the guide is not a product-specific test certificate. [2]
Seam and connection numbers need their test basis and units. A value per unit seam length should not be compared with a total force without accounting for the tested configuration. Request the original report where the catalogue does not provide enough detail.
Check Expansion Before the Infill Hides It
Prepare the supporting surface and identify the perimeter, connections, terminations and any transitions. Confirm the required underlying layers before the panels are expanded and fixed.
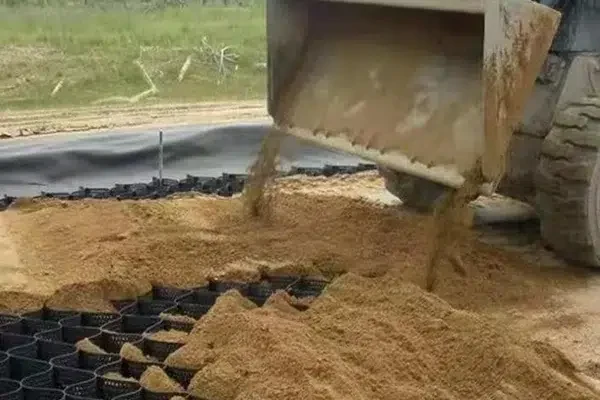
Measure the expanded panel in the arrangement specified for the offered product. Pulling a panel until it “looks right” can create irregular cells and an area different from the quantity schedule. Check the first installation and agree the practical control before repeating it.
Inspect connections between panels and at boundaries. Identify the matched components and installation method; do not substitute an improvised connector simply because it fits through a perforation.
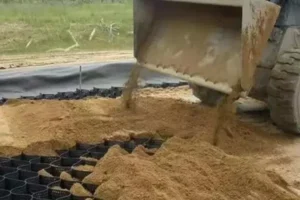
Place infill using the accepted sequence, maintaining panel geometry and avoiding damage to exposed walls. Confirm the approved compaction and equipment arrangements. Product depth does not independently establish the required cover for trafficking or compaction.
Record the panel configuration and installed zones. If another depth or weld-spacing option arrives in a later shipment, review its effect on the drawing, quantity and evidence before it is mixed into the work.
Where separation or filtration is needed, retain the specified geotextile layer. Perforated geocell walls do not by themselves establish soil-filter compatibility or a complete drainage route.
Inspect the edges and transitions before covering. These areas can require additional cuts, fixing or details that a full-panel area calculation does not capture.
Check the Configuration in a Later Shipment
Consider a later shipment labelled with the same nominal cell depth but supplied in a different expanded panel configuration. Confirm its weld spacing, expanded geometry, connections and quantity basis before it is mixed into the installation.
A similar depth does not prove identical panel coverage or fit at boundaries. Update the layout and infill calculation if the accepted configuration changes, and identify any implications for connectors or fixing.
Keep the delivery identification linked to the accepted configuration schedule. The installer should be able to determine which drawing and product information apply to each batch without reconstructing the decision from photographs. Where the alternative is not yet accepted, segregate it and continue work that does not depend on that decision. This avoids turning a supply variation into an undocumented mixed system beneath the completed surface.
Compare Panels, Infill and Installation as One Cost
Panel price per piece should be converted to price per confirmed expanded area, using the same offered configuration. Then add infill, connections, fixing, handling and the accepted supporting section.
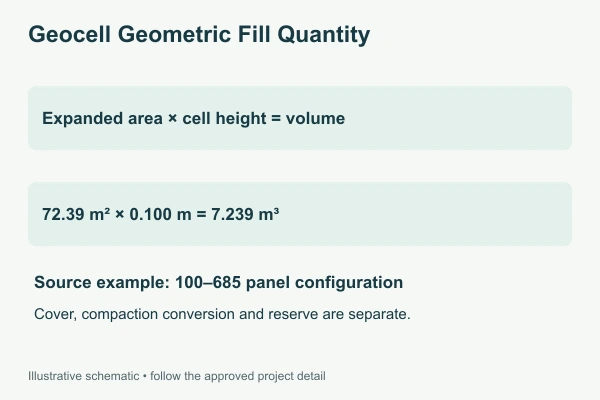
For the source example, ten panels represent 723.9 m² gross expanded area before cuts and boundaries. At a 0.100 m cell height, the corresponding cell-top geometric volume is 72.39 m³. Additional cover, compaction conversion and reserve are separate project inputs, not quantities hidden inside the panel count.
The lowest panel price may not produce the lowest installed cost if the offered configuration changes the required infill or makes the site layout difficult. Compare alternatives only after their technical suitability and quantity basis are clear.
Durability depends on polymer, exposure, temperature, chemical conditions and the function of the installed system. Request evidence relevant to the application rather than turning one seam value or wall thickness into a universal service-life claim.
For staged deliveries, confirm that the configuration remains consistent with the accepted design and installed work. A product substitution can require revised drawings and quantities even when the new panel covers a similar area.
Request a Configuration Schedule with the Quotation
The panel schedule should allow the designer, buyer and installer to identify the same product without relying on a photograph or a shortened grade name.
Include:
- Application and accepted section requirements.
- Product configuration and cell height.
- Expanded dimensions, area and tolerances.
- Weld-spacing definition and cell geometry.
- Wall texture, perforations and thickness basis.
- Seam and connection evidence with units and methods.
- Infill, fixing and installation requirements.
- Quantity, packaging and delivery traceability.
If a drawing and a catalogue use different dimensional terms, resolve the difference before ordering. Weld spacing, expanded cell dimensions and overall panel size should each have a clearly identified meaning.
Send the intended section and quantity layout through our project inquiry page so the configuration can be reviewed before the commercial schedule is finalised.
References
Tech Note: Approve one expanded panel configuration with its dimensions and connections; “one panel” is not a consistent quantity across different geocell products.