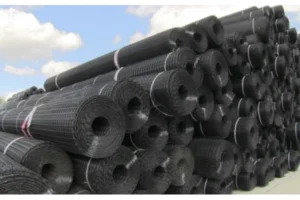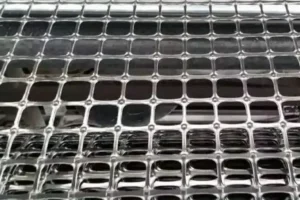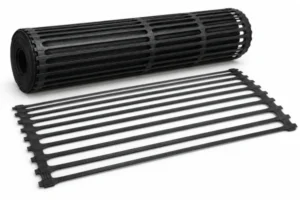
Purchased Area Is Not the Same as Covered Area
A roll quotation can look economical until the layout is drawn. Side overlaps, end joins, narrow strips, penetrations and damaged ends all consume material that does not become additional covered area. Ordering from the project footprint alone can leave a crew short near the end of an installation.
Geotextile roll size should therefore be reviewed as a layout and handling decision. Width affects the number of joins and cut strips. Length affects roll changes, lifting arrangements, storage space and the amount exposed during each work stage.
Start with an approved geotextile grade. Optimising the roll geometry does not justify substituting a different fabric or relaxing a required property. The specification and the quantity calculation should refer to the same material.
For irregular sites, divide the work into practical installation zones. A simple rectangle calculation is useful for estimating, but it should not conceal slopes, returns, trench faces or awkward boundaries that the fabric must actually cover.

Use Grade-Specific Dimensions and an Explicit Layout
The filament-polyester sheet lists 6 m roll widths, but lengths vary with the grade. BTF100 is listed at 300 m, BTF200 at 150 m and BTF500 at 50 m. Their corresponding gross roll areas are 1,800 m², 900 m² and 300 m². These are catalogue dimensions, subject to the dimensions and tolerances confirmed for the order. [1]
The gross-area calculation is width multiplied by length. Effective coverage requires a separate layout calculation. Do not assume every product in the same family has the same roll length or shipping weight.
| Quantity item | Calculation or input | What can change it |
|---|---|---|
| Gross roll area | Width × length | Confirmed grade and supply dimensions |
| Side-lap consumption | Joint length × overlap | Approved joining detail |
| End-lap consumption | Number and area of end joins | Roll length and staging |
| Cutting allowance | Actual cut plan | Curves, returns and penetrations |
As an illustrative layout only, take an 18 m wide strip with assumed 0.30 m side overlaps and 6 m wide rolls. Three widths cover 18 − 2×0.30 = 17.40 m, leaving a gap. Four widths or a separately detailed arrangement are required. The assumed overlap is not a universal installation recommendation.
For mass checks, ASTM D5261 provides the mass-per-area method. If a fabric is 200 g/m², a hypothetical 900 m² fabric quantity contains approximately 180 kg of fabric, before packaging and any moisture allowance. Confirm actual lifting and shipment weights with the supplier. [2]
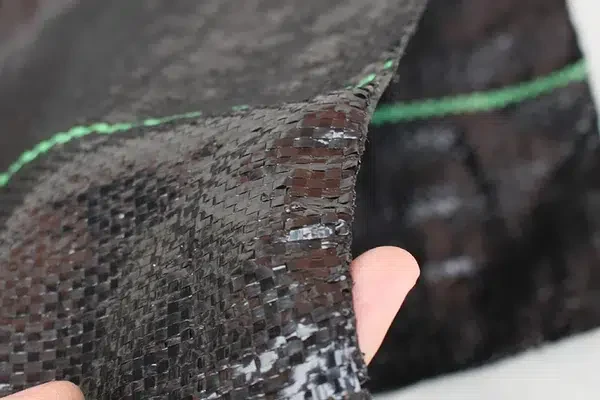
Plan Storage, Unrolling and Inspection Together
Identify unloading and handling arrangements before selecting the longest available roll. A roll that reduces joins may be inconvenient or unsafe to move through restricted site access. Agree the lifting method and equipment with the supplier and the site team.
Keep rolls identifiable and protected during storage. Record grade, dimensions, lot and quantity on receipt, and preserve packaging information until the installation records are complete. ASTM D4873 provides relevant handling and identification guidance; the project’s agreed instructions determine the practical controls. [3]
Unroll only the area that can be prepared, inspected and covered under the approved sequence. Long exposed runs can become contaminated, displaced or damaged by site traffic and weather. Roll length should support the work sequence, rather than forcing it.
Check joins while they remain visible. Avoid placing a critical end join at a location where access is poor or aggregate placement is likely to move it. Corners and narrow strips need a clear drawing rather than an improvised arrangement of offcuts.
Record roll usage by zone. Mark the remaining usable length of part rolls and distinguish clean reusable material from damaged or contaminated offcuts. This makes the next work package’s quantity check more reliable.
Test the Layout Against Site Access
Consider a narrow access zone where the proposed roll can enter the site but cannot be positioned conveniently for unrolling. Review the handling route, turning space and installation sequence with the site team before choosing the commercial format. A small saving in end joins can be lost in repeated handling or avoidable cutting.
Mark where part rolls will be stored and how their remaining length will be recorded. Keep clean reusable pieces separated by grade and condition. A stockpile described only as “leftover fabric” is not a dependable reserve for a specified layer.
Reconcile the layout when the supplier confirms dimensions. If the width or length differs from the estimate, update joint locations, whole-roll rounding and the delivery sequence together. Changing only the gross area in the order can leave the installer using an obsolete plan. Record the confirmed format on the quantity schedule that goes to both purchasing and site supervision.
Compare Delivered Usable Coverage and Waste
Compare competing offers on delivered usable area, handling requirements and the accepted grade. Price per gross square metre can conceal excessive cutting loss or extra joining labour.
For a preliminary example, a 5,000 m² footprint with an assumed 7% layout allowance requires 5,350 m² before rounding to whole rolls. If a confirmed roll covers 900 m² gross, six rolls provide 5,400 m² gross. This remains an estimating example: a detailed layout may require a different total or more reserve material.
Do not add several overlapping allowances for the same loss. If a detailed take-off already counts every overlap, adding another general overlap percentage can inflate the order. Keep overlap, cutting, damage reserve and whole-roll rounding as separate lines.
The commercial schedule should also identify delivery batches, storage duration and replacement arrangements for rejected material. A lower unit price is less attractive if an incomplete first delivery stops the approved installation sequence.
Where several material layers are required, organise their quantities together through the product schedule, while keeping each material’s roll layout and specification separate.
Send a Quantity Schedule the Supplier Can Check
A clear request includes both the net project area and the proposed gross order quantity. That allows the supplier to review roll availability without confusing an installation allowance with a larger finished footprint.
Include the following:
- Approved grade and required test documentation.
- Plan dimensions, slopes, returns and penetrations.
- Roll widths and lengths acceptable to the site.
- Approved overlap or seam arrangement.
- A cutting plan for irregular boundaries.
- Separate allowances and whole-roll rounding.
- Maximum handling weight or access constraints.
- Delivery phases and required identification labels.
Check the final roll schedule against the installation method before release. A late change in width can alter joint locations and waste; a late change in length can alter unloading equipment and the number of end joins.
For uncertain boundaries, measure the installed zone before committing the final delivery. Keep a controlled reserve rather than relying on unrecorded offcuts from another grade or earlier project.
Send the layout and roll preferences through our project inquiry page with the specification, so quantity and grade can be reviewed together.
References
Tech Note: Calculate coverage across the full strip width after subtracting every side overlap; three 6 m rolls do not cover an 18 m strip when they overlap.